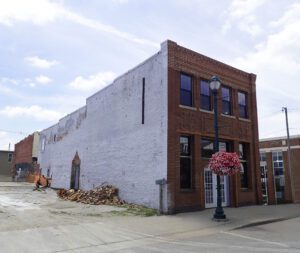
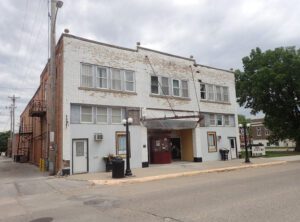
Boone County Historical Society – Oddfellows Building: Boone, IA
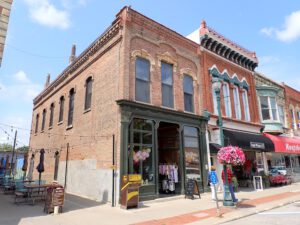
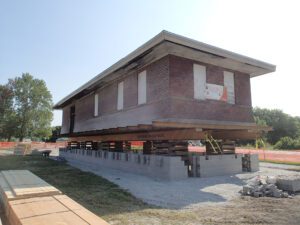
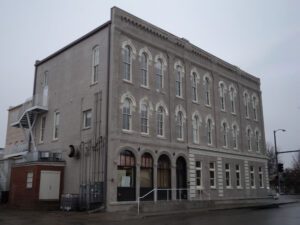
The building was originally constructed in 1906 as a Masonic Temple. The two-story load bearing masonry structure with walkout basement has a mezzanine that overlooks the second floor. It was partially upgraded for accessibility yet needed restoration. Plans included framing for roof, mezzanine, 2nd floor, main floor, footing, and foundation.
CLIENT NAME: Boone County Historical Museum
YEAR: 2015
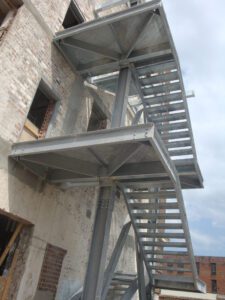
ISSUE: Repairs were needed for stone and masonry restoration. Plans included framing for roof, mezzanine, 2nd floor, main floor, footing and foundation.